House, garage, and land that can take horses
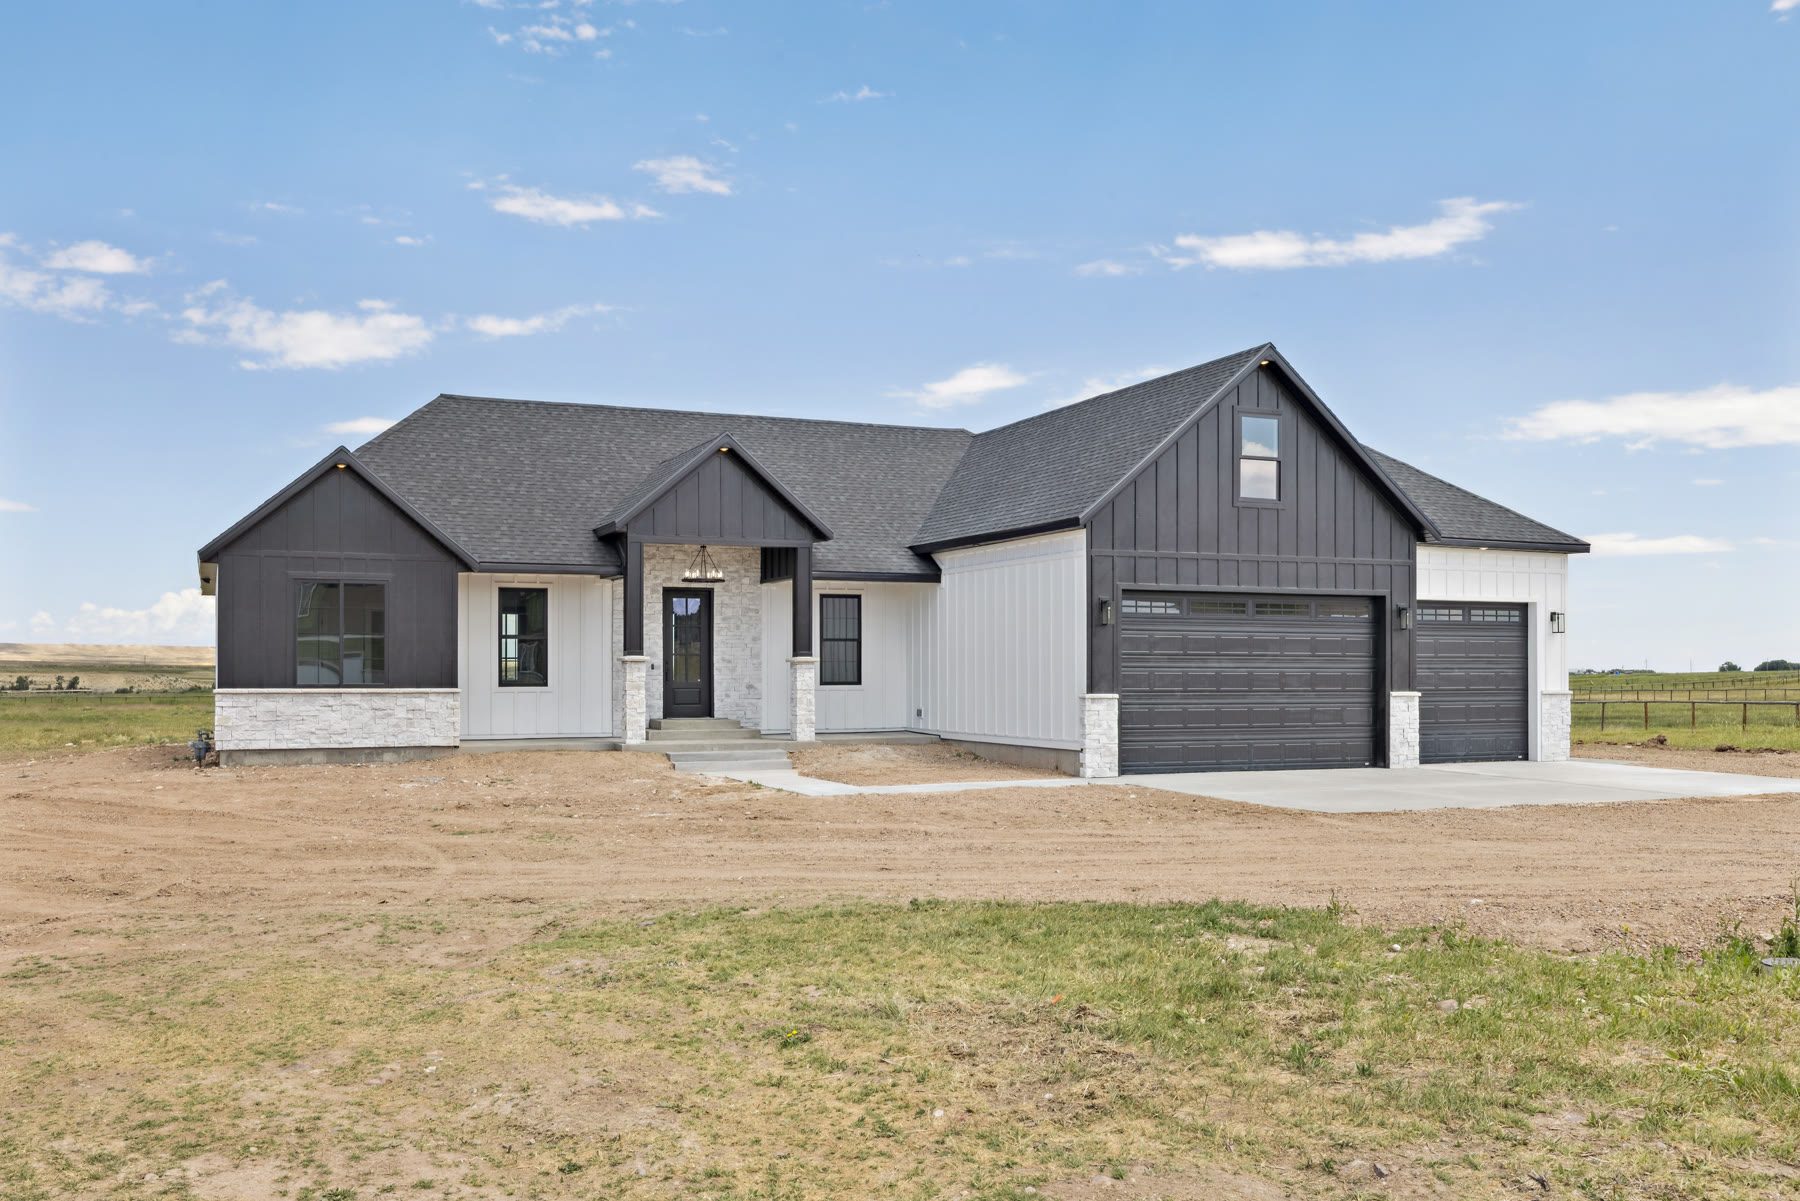
Fort Bridger Dreamscape is a custom home at 547 Kelli Way in Fort Bridger. At the time of the original listing the house was still under construction and could still take owner choices. It is aimed at people who want a real garage, a covered porch, and land — not a subdivision lot.
What was listed
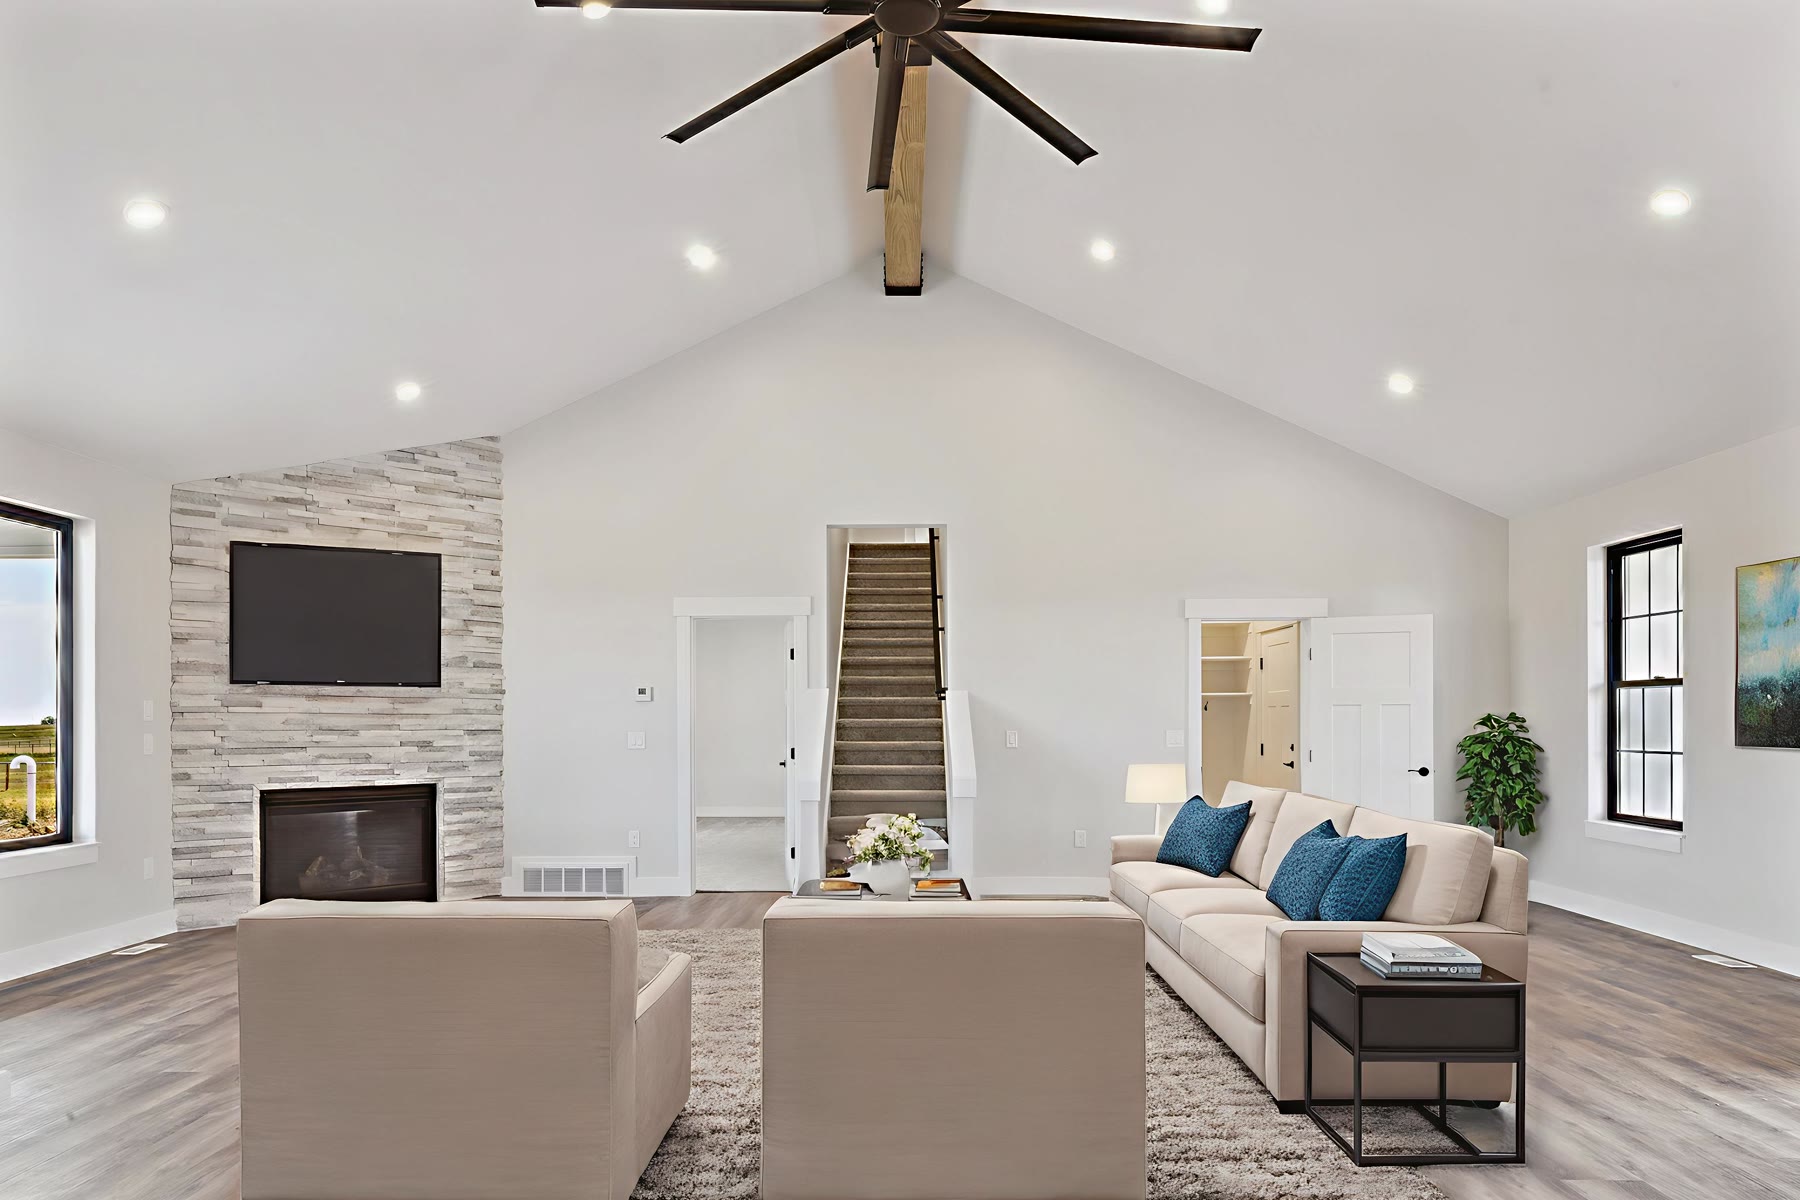
- Vaulted living room with 9-foot walls
- Island kitchen
- Fireplace
- 3-truck garage with a furnace, wash-down sink, and hot & cold water
- Covered porch
- Outdoor gas fire grill
- Land for horses and space for a future shop
Call (307) 679-3556 for current status and whether customization is still open. Photos: 547 Kelli Way gallery.
This page only repeats features from the JR Prime showcase. We did not add square footage, bed/bath counts, or finishes from realtor sites.