
What this build shows
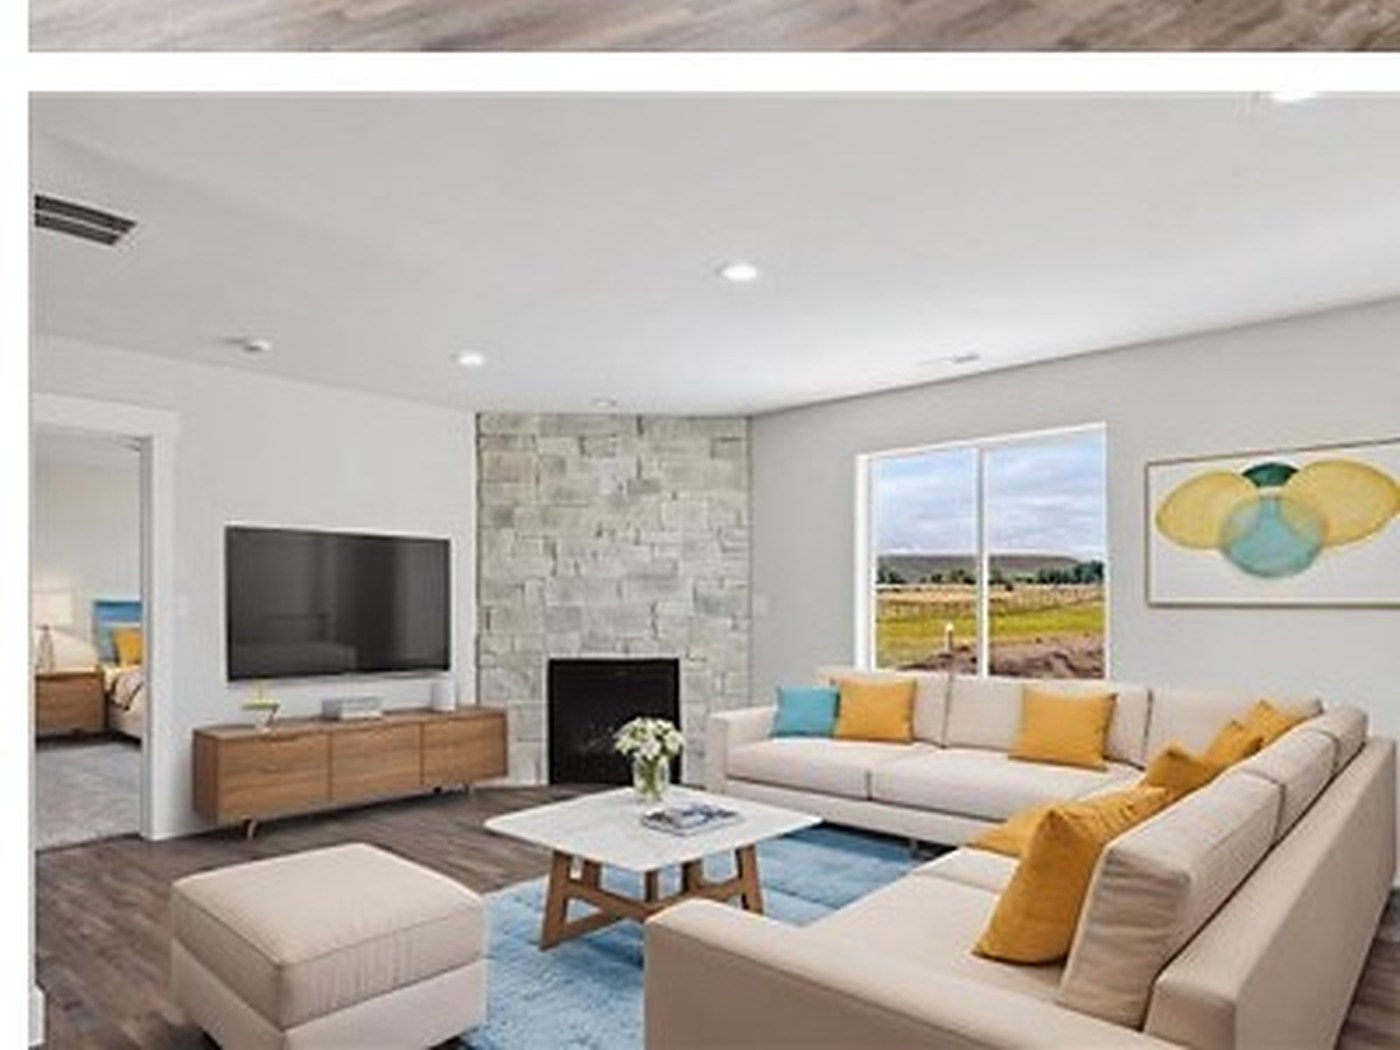
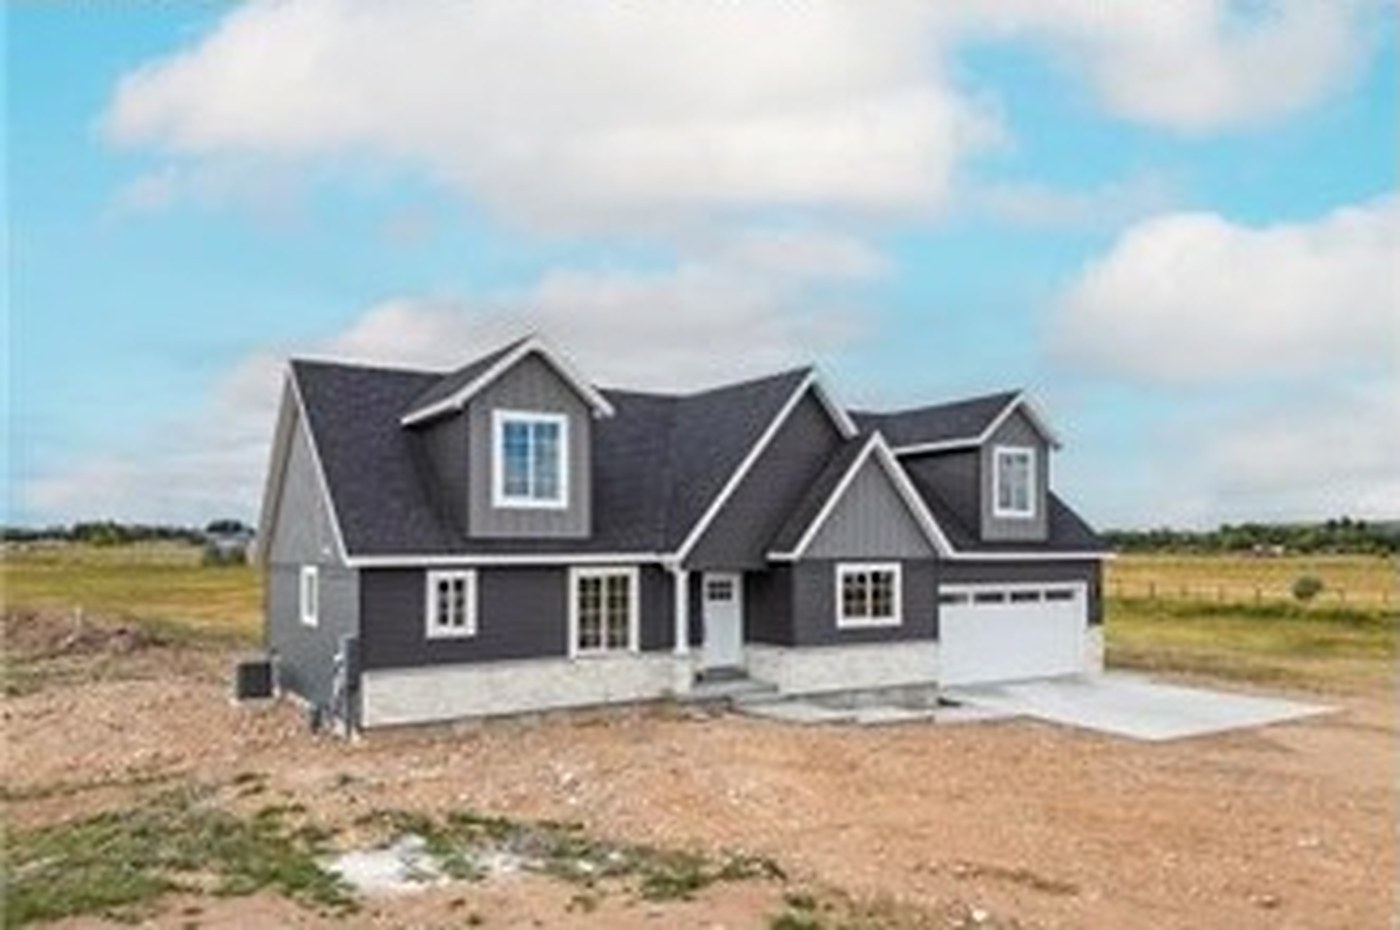
Meadows is past work from JR Prime Homes in Fort Bridger, Wyoming. Charcoal siding, stone base, white trim, and a bright open interior — the kind of finish we put on the ground for owners who want land and a solid custom build.
- Charcoal lap siding with board-and-batten gables
- Light stone base and crisp white trim
- Multi-gable roof with dormers
- Attached two-car garage
- Stacked-stone corner fireplace
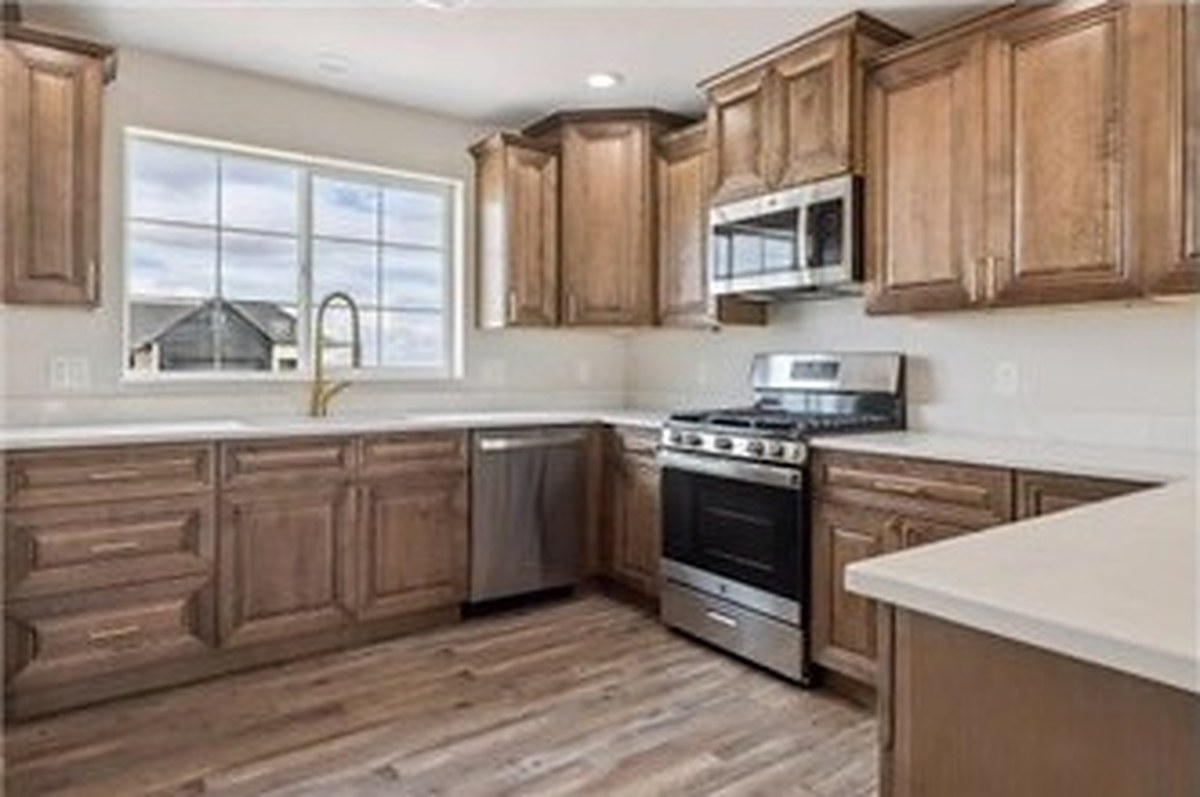
- Warm wood kitchen with white counters and stainless
Full photo set: Meadows gallery. Want a new custom or spec with JR Prime? See custom home construction or call (307) 679-3556.
Portfolio page — completed past work, not for sale. We do not publish beds, baths, square footage, or price here.
Build with JR Prime
Planning a new custom or spec home?
Like this build? Text or call about a new custom or spec with JR Prime — lot, plan, and next step.
See custom home construction or start from the homepage.